
RICHT Journal
PublicationAthar

Volume 45, Issue 1 (4-2024)
Athar 2024, 45(1): 29-53 |
Back to browse issues page



Download citation:
BibTeX | RIS | EndNote | Medlars | ProCite | Reference Manager | RefWorks
Send citation to:


BibTeX | RIS | EndNote | Medlars | ProCite | Reference Manager | RefWorks
Send citation to:
Rahimnia R, Yeilaghbeigi A M. (2024). From Large Square (Meidān-e-Bözörg) to Baladīye Square (Meidān-e-Baladīyeh);
Rereading physical-functional developments in the main square of Rasht city. Athar. 45(1), 29-53. doi:10.22034/45.1.27
URL: http://athar.richt.ir/article-2-1821-en.html
URL: http://athar.richt.ir/article-2-1821-en.html


1- Assistant Professor, Faculty of Architecture and Urbanism, Imam Khomeini International University, Qazvin, Iran. , Rahimnia@Arc.ikiu.ac.ir
2- MA Student in Conservation of Historic Buildings and Sites, Faculty of Architecture and Urbanism, Imam Khomeini International University, Qazvin, Iran.
2- MA Student in Conservation of Historic Buildings and Sites, Faculty of Architecture and Urbanism, Imam Khomeini International University, Qazvin, Iran.
Abstract: (7774 Views)
Background and Objectives:
Public spaces are fixed components in the urban fabric, and urban squares serve as prime examples. These squares can narrate the historical development and urban transformations of a city. The main square of Rasht also possesses this characteristic, and studying its conditions can provide new insights into the history of Rasht. At first glance, the history of urban civilization and architecture in Rasht, particularly the Municipality Square—given the architectural styles of the buildings in the square—seems to date back to the Pahlavi period. However, Rasht was a prosperous city with prominent urban elements even before this period. Unfortunately, most of the prominent structures from pre-Pahlavi periods have been demolished due to various reasons. Beyond references in historical materials such as books, maps, pictures, and travelogues, there are no remaining structures from these earlier periods. This lack of remnants has caused minimal attention to be paid to the central square of Rasht in historical periods prior to the Pahlavi era. In particular, paying close attention to the central area of the city and the square is a crucial and noteworthy aspect of this issue. The objective of this study is to re-examine the architectural identity and the physical-functional system of the central square of Rasht in a historical context, or in other
.words, to trace the history of this square
.words, to trace the history of this square
:Methodes
The overall approach of this study is qualitative, employing an interpretive and historical perspective based on historical evidence. After reviewing and re-reading historical texts and documents, the processes of formation, establishment, and the historical events and transformations affecting the fate of Rasht’s main square have been analyzed. Given the recognition of the square’s past status and the course of its transformations, the primary sources utilized are historical texts and original documents from the corresponding period. Additionally, efforts have been made to identify key sections by analyzing descriptions from travel writers, historical images, and illustrations, particularly to provide a depiction of the physical state of Rasht’s square. To validate the information presented in this article, multiple sources have been concurrently considered to corroborate each topic, and initial interpretations have been cross-referenced with physical evidence.
Findings:
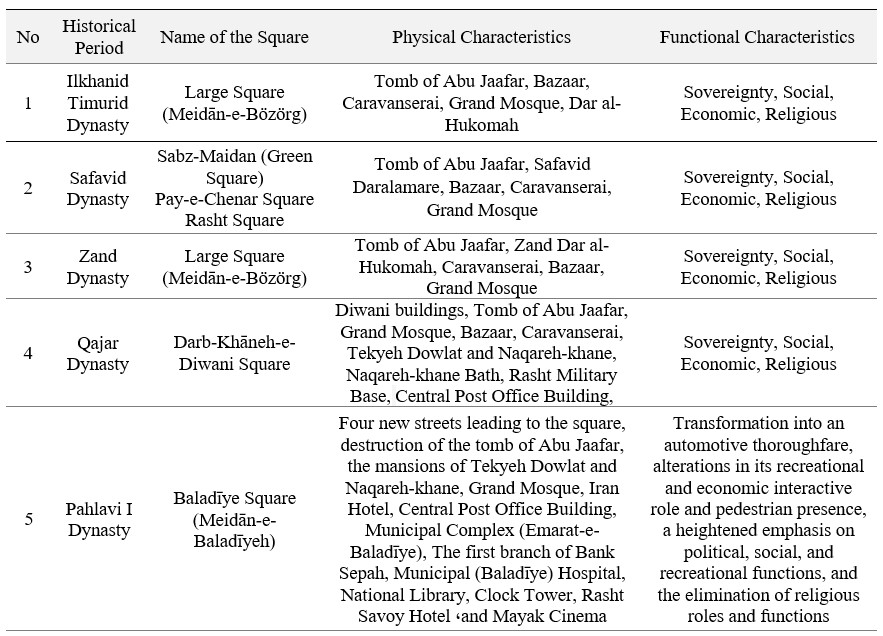
Based on the conducted studies regarding the status of Rasht city and its central square, and the physical and functional characteristics of the square, it is impossible to overlook the role and history of civilization in Rasht and its central square, particularly in the 4th century (during the time of Master Abu Ja’far). However, due to the lack of credible and accurate documents, it is not possible to definitively comment on the exact physical and functional state of Rasht city during the 4th and 5th centuries. The existing references to certain physical components (such as the extensive field-like area, the Grand Mosque, and the bazaar) can be considered indications of the initial origins of the square. In these two periods (the Ilkhanid and Timurid), based on the physical elements, the square had functional characteristics related to governance, economy, society, and religion. A noteworthy aspect of Rasht’s square during the Safavid period is the mention of the Sabz-Maidan (Green Square) in Rasht. In the Safavid era, Sabz-Maidan was a square located near the government house (Dar al-Emāra), the cemetery, the tomb of Master Abu Ja’far, and the bazaar. In the early Qajar period, the process of changes in Rasht city and its square continued, and the construction of physical spaces (such as the Tekyeh Dowlat and Naqqāreh Khāneh buildings) was added. However, these changes did not disrupt the coherence and authenticity of the Darb-Khāneh-e-Diwani Square complex. In the final years of the Qajar period, the physical system and functional role of the square underwent changes, and the change in the style of buildings constructed in the square, based on Eastern European Neoclassical architecture, is its main physical characteristic, which led to the removal of the religious elements of the square and its surroundings.
The below table provided summarizes these physical and functional characteristics of Rasht’s central square across different historical
periods.
:Conclusion
Based on the evidence presented in this article, the Great Square, Green Square (Rasht Square, Pay-e-Chenar Square), Darb-Khāneh-e-Diwani Square, Baladīye Square, or in other words, the current Municipality Square, narrates the historical transformations of the central area of Rasht city until today. According to the conducted studies, each historical period has exhibited different physical and functional characteristics of this area. A notable point is the status of this area prior to the Safavid era, where its religious and social roles were particularly significant. Considering the ensemble of physical elements and functional systems within these spaces within the square, it can be inferred that alongside governmental, economic, and social roles, the square’s religious role has been continuously present from the Ilkhanid to the Qajar periods. This religious significance was even further strengthened during the Qajar era with the construction of the Takyeh Dowlat and Naqareh-khane buildings.
:Highlights
The main square of Rasht city has features that rereading it can provide new aspects of the history of Rasht city. Among the unclear points about this square are the location of the city’s Dar al-Hukomah in the Ilkhanid and Timurid Eras and the Safavid Daralamare, as well as the challenging issues related to the Meidane-Sabz in the Safavid Era and its difference from the Meidane-Sabz in the Qajar Era. Currently, the construction of buildings with neoclassical architecture, restricted access, and the removal of religious functions (the destruction of the tomb of Abu Jaafar and the mansions of Takyeh Dowlat and Naqareh-khane) have altered the square’s original condition.
periods.
:Conclusion
Based on the evidence presented in this article, the Great Square, Green Square (Rasht Square, Pay-e-Chenar Square), Darb-Khāneh-e-Diwani Square, Baladīye Square, or in other words, the current Municipality Square, narrates the historical transformations of the central area of Rasht city until today. According to the conducted studies, each historical period has exhibited different physical and functional characteristics of this area. A notable point is the status of this area prior to the Safavid era, where its religious and social roles were particularly significant. Considering the ensemble of physical elements and functional systems within these spaces within the square, it can be inferred that alongside governmental, economic, and social roles, the square’s religious role has been continuously present from the Ilkhanid to the Qajar periods. This religious significance was even further strengthened during the Qajar era with the construction of the Takyeh Dowlat and Naqareh-khane buildings.
:Highlights
The main square of Rasht city has features that rereading it can provide new aspects of the history of Rasht city. Among the unclear points about this square are the location of the city’s Dar al-Hukomah in the Ilkhanid and Timurid Eras and the Safavid Daralamare, as well as the challenging issues related to the Meidane-Sabz in the Safavid Era and its difference from the Meidane-Sabz in the Qajar Era. Currently, the construction of buildings with neoclassical architecture, restricted access, and the removal of religious functions (the destruction of the tomb of Abu Jaafar and the mansions of Takyeh Dowlat and Naqareh-khane) have altered the square’s original condition.
Keywords: Rasht, Baladīyeh Square (Meidān-e-Baladīyeh), Darb-Khāneh-e-Diwani Square, Sabz-Maidan, Large Square (Meidān-e-Bözörg)
Type of Study: Original Research Article |
Subject:
History of architecture and urban planning
Received: 2024/01/25 | Accepted: 2024/05/15 | Published: 2024/11/21
Received: 2024/01/25 | Accepted: 2024/05/15 | Published: 2024/11/21
References
1. ابراهیمی، محمد حسن (1388). میدان، فضاهای تعریف نشده شهرهای ایرانی. نشریه هویت شهر، 107-120.
2. اعتمادلسلطنه، محمدحسن خان (1367). مراه البلدان. به کوشش عبدالحسین نوائی و میرهاشم محدث. تهران: دانشگاه تهران.
3. افتخاری، یوسف و زیاری، مانی (1398). سکه در گیلان. رشت: انتشارات فرهنگ ایلیا.
4. باقری، سیده راحله و حبیبی، سید محسن (1397). بازخوانی اصول اندیشهها و نمودهای سنت شهرسازی در عهد صفوی در مرکز تاریخی شهر (از شکل گیری تا دوره صفویه). معماری و شهرسازی ایران در گذار آثار و اندیشه ها. قزوین: دانشگاه آزاد اسلامی قزوین.
5. باقری، سید راحله (1397). بازخوانی میدان تاریخی شهر صفوی مبتنیبر رویکرد بازآفرینی فرهنگ مبنا (نمونه موردی: سبزه میدان رشت). پایاننامه کارشناسی ارشد. قزوین: دانشگاه آزاد اسلامی واحد قزوین.
6. بهلر، الکساندر (1398). سفرنامه بهلر به گیلان و مازندران. به کوشش محمد خزاعی. تهران: انتشارات خانه تاریخ و تصویر ابریشمی.
7. پوراحمد، احمد؛ کهکی، فاطمه و سجودی، مریم (1401). تحلیل نقش حیات شبانه در ارتقای سرزندگی فضاهای شهری (مطالعه موردی میدان شهرداری شهر رشت). فصلنامه علمی پژوهش و برنامهریزی شهری، 13(49). 63-76.
8. توسلی، محمود و بنیادی، ناصر (1371). طراحی فضاهای شهری. تهران: مرکز مطالعات و تحقیقات شهرسازی و معماری ایران.
9. جهدی، نوید؛ فتحی، میلاد و شکاری نیری، جواد (1401). واکاوی تغییرات فضایی-کالبدی میدانهای شهری در شهرهای اسلامی؛ نمونههای مطالعاتی: میدانهای شهدای بیروت، مرجه دمشق و تقسیم استانبول. نشریه تخصصی مطالعات فضا و مکان. 1 (1). 5-18.
10. حبیبی، سید محسن و اهری، زهرا (1391). مکتب اصفهان زبان طراحی شهری در شهرهای کهن. تهران: دفتر پژوهشهای فرهنگی.
11. حبیبی، سید محسن و سیدبرنجی، سیده کهربا (1395). رابطه بین خاطرهانگیزی و مشارکت اجتماعی در بازآفرینی هویت شهری، نمونه موردی: میدان شهرداری رشت. معماری و شهرسازی آرمانشهر. 9 (17). 329-342.
12. حناچی، پیروز و نژاد ابراهیمی سردرود، احد (1398). بازخوانی میدان صاحبآباد از روی تصاویر شاردن و مطراقچی براساس متون تاریخی (از شکلگیری تا دوره صفویه). شماره 25، 35-44.
13. رابینو، یاسنت لوئی (1374). ولایات دارالمرز ایران: گیلان. ترجمه جعفر خمامیزاده. رشت: انتشارات طاعتی.
14. رحیمنیا، رضا و شهابینژاد، علی (1400). میدان سعادت (سعادت آباد)، میدان بزرگ قزوین صفوی، بازخوانی تحولات تاریخی در دوره صفوی و قاجار. فصلنامه پژوهش های معماری اسلامی، 23-43.
15. روملو، حسن بیگ (1357). احسن التواریخ. به کوشش عبدالحسین نوایی. تهران: انتشارات بابک
16. ستوده، منوچهر (مصحح) (1362). حدودالعالم من المشرق الی المغرب. تهران: کتابخانه طهوری.
17. ستوده، منوچهر (1374). از آستارا تا استارباد. تهران: انتشارات انجمن آثار و مفاخر فرهنگی.
18. سرتیپپور، جهانگیر (1371). نام ها و نامدارهای گیلان. رشت: گیلان.
19. سفردوست، احمد (1384). در جستجوی هویت شهری. رشت: سازمان عمران و بهسازی شهری.
20. سلطانزاده، حسین (1385). فضاهای شهری در بافتهای تاریخی ایران. تهران: دفتر پژوهشهای فرهنگی با همکاری شهرداری تهران.
21. شکاری نیری، جواد (1384). یافتههایی از طرح شنب غازان پدیده شهری عصر ایلخانی. مجله هنرهای زیبا، 73-80.
22. شهابینژاد، علی (1398). سیر شکل گیری میدان نقش جهان اصفهان. مطالعات معماری ایران، 113-131.
23. ظهیرالدوله، علی بن محمد ناصر (1395). سفرنامه ظهیرالدوله همراه مظفرالدین شاه به فرنگستان. تهران: نشر مستوفی.
24. عظیمی، ناصر (1396الف). تاریخ گیلان از ورود شاه عباس اول به گیلان تا پایان انقلاب جنگل. رشت: نشر فرهنگ ایلیا.
25. عظیمی، ناصر (1396ب). تاریخ گیلان از برآمدن سردار سپه تا سقوط رضا شاه. رشت: نشر فرهنگ ایلیا.
26. فخرایی، ابراهیم (2536). گیلان در جنبش مشروطیت. تهران: موسسه انتشارات فرانکلین.
27. فخرایی، ابراهیم (1354). گیلان در گذرگاه زمان. تهران: انتشارات جاویدان.
28. فراهانی، میرزا محمدحسین (1395). سفرنامه میرزا محمد حسین فراهانی. به کوشش فرشاد ابریشمی. تهران: انتشارات خانه تاریخ و تصویر ابریشمی.
29. فلامکی، محمد (1386). باززندهسازی بناها و شهرهای تاریخی. تهران: انتشارات دانشگاه تهران.
30. فومنی گیلانی، عبدالفتاح (1349). تاریخ گیلان در وقایع سالهای 923 تا 1038 هجری قمری. به تصحیح منوچهر ستوده. تهران: انتشارات بنیاد فرهنگ ایران
31. قاشانی، ابوالقاسم عبدالله بن محمد (1348). تاریخ الجایتو. به اهتمام مهین همبلی. تهران: بنگاه ترجمه و نشر کتاب.
32. قبادیان، وحید و رضایی، محمود (1392). نخستین میدان مدرن شهر تهران، بررسی دگردیسی تاریخی-فضایی میدانهای کهن تهران تا دوره مدرن. پژوهشهای جغرافیای انسانی. 45 (4). 177-196.
33. قربانی، ابوالفضل و دانشپور، سید عبدالهادی (1398). تحلیل بصری سازههای تاقی در منظر میدانهای تاریخی ایران با تأکید بر میدانهای دوران صفوی و قاجاری. پژوهشهای معماری اسلامی. 7 (25). 21-47.
34. کریر، راب. (1383). فضای شهری. ترجمه خسرو هاشمینژاد. اصفهان: نشر خاک.
35. کردبچه، مهین (1369). سفرنامه آدام الئاروس. تهران: شرکت کتاب برای همه.
36. کیانی، مصطفی و پورعلی، مصطفی (1389). بازشناسی مکان مطالعه موردی: میدان شهرداری رشت. نامه معماری وشهرسازی، 73-59.
37. گرگانی دشته، شاهین و مرتضایی، محمد (1402). میدان در عصر تیموری: پژوهشی در ساختار میدانهای شهری و مجموعههای معماری مرتبط با آن در قرون هشتم و نهم هجری. پژوهشنامه خراسان بزرگ. 14 (53). 23-42.
38. متدین، حشمتالله، آقابزرگ، نرگس (1393). زیباییشناسی میدان ایرانی، تحلیل کالبدی میدانهای تاریخی ایران. منظر. 26. 18-23.
39. مرعشی، میرظهیرالدین سید نصرالدین (1364). تاریخ گیلان و دیلمستان. با تصحیح منوچهر ستوده. تهران: انتشارات اطلاعات
40. معصومی اشکوری، سید حسن (1375). دیدگاه تاریخی در شهرشناسی شهرهای گیلان، مجموعه مقالات اولین سمینار بررسی فرهنگ و ادبیات گیلان. رشت: انتشارات دانشکده علوم انسانی
41. ناصرالدین شاه قاجار (1397). روزنامه خاطرات ناصرالدینشاه قاجار. به کوشش سعید عبدامین. تهران: انتشارات سخن.
42. نژادستاری، سعیده. (1390). نقش میدانهای شهری و بررسی عواقب ناشی از تنزل جایگاه آن در شهرهای امروز با تأکید بر شهرهای ایرانی. مطالعات شهر ایرانی اسلامی. 1 (3). 57- 70.
43. نقیزاده، محمد. (1385). تأملی در روند دگرگونی میدان در شهرهای ایرانی. هنرهای زیبا. 11 (25). 15-24.
44. نیکویه، محمود (1378). تاریخچه بلدیه رشت (از مشروطه تا 1320). رشت: نشر فرهنگ ایلیا.
45. نوراللهی، رقیه و رازقی، علیرضا (1401). باززندهسازی میدان درب خانه دیوانی رشت مبتنی بر تحولات تاریخی در آن. فصلنامه تخصصی معماری مرمت و شهرسازی رف. 1(3). 4-24.
46. نوراللهی، رقیه (1396). طرح احیای میدان دربخانه دیوانی رشت مبتنیبر ریختشناسی کالبدی و کارکردی. پایاننامه کارشناسی ارشد رشته مرمت و احیا بناها و بافتهای تاریخی. تهران: دانشگاه هنر.
47. نوزاد، رضا (1390). گیلان در وقایع اتفاقیه. رشت: گیلکان.
Send email to the article author
| Rights and permissions | |
 |
This work is licensed under a Creative Commons Attribution-NonCommercial 4.0 International License. |